Chicken Battery Cage Design: Checks for Tier Layout and Bird Access
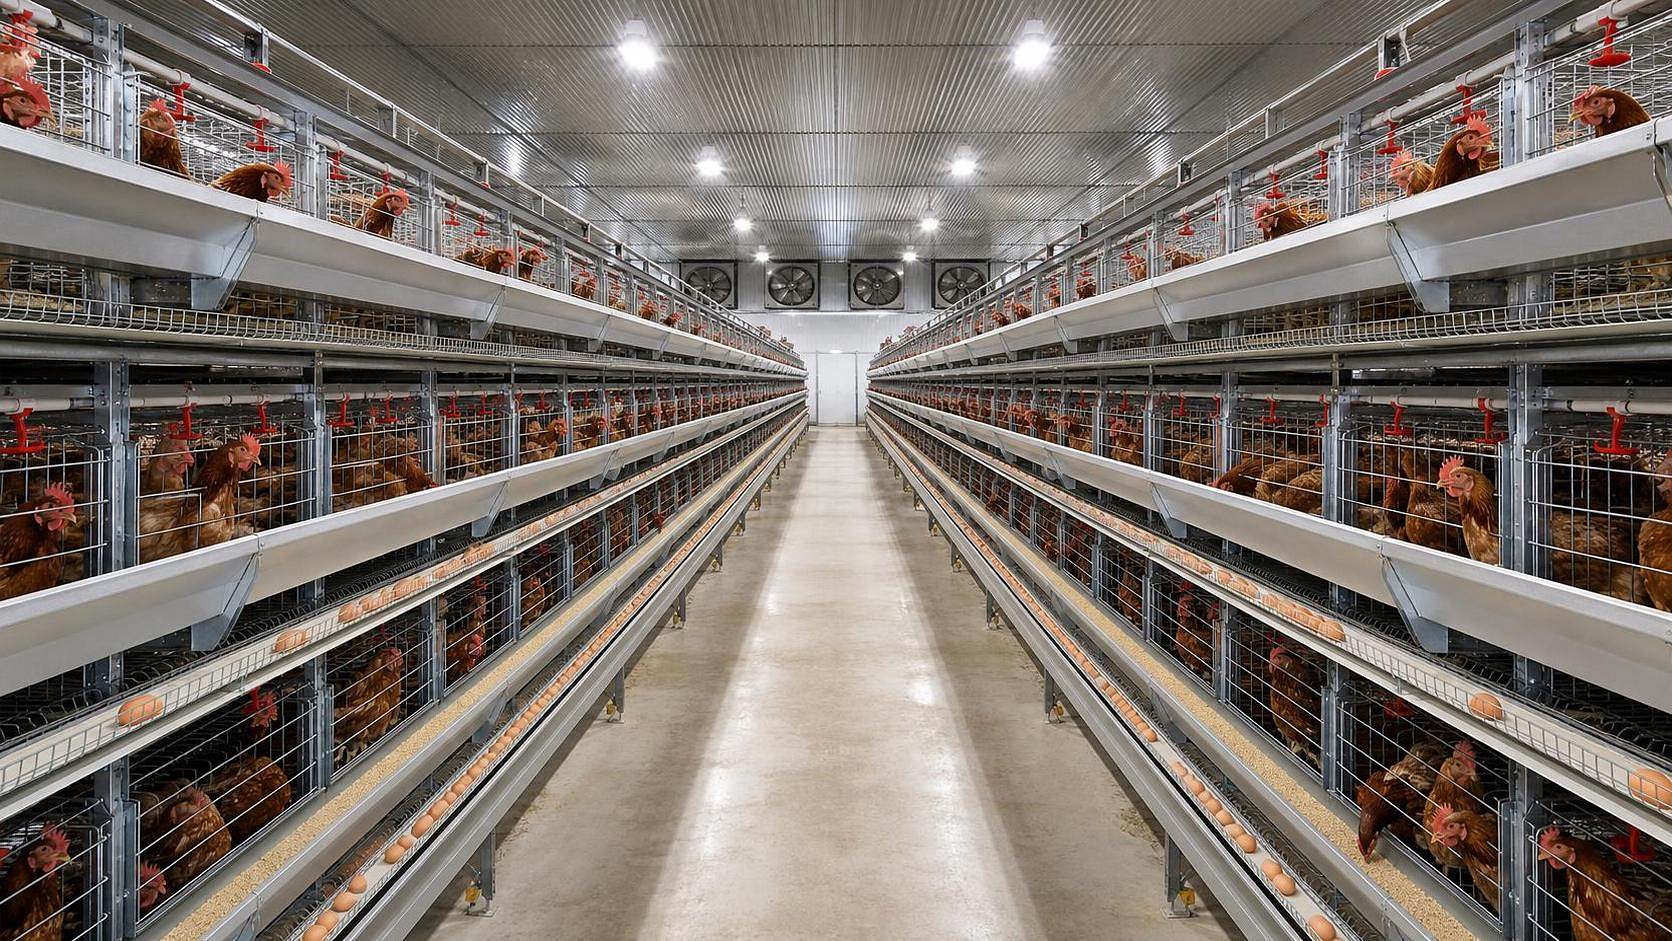




Start with the building, not the cage catalogue
A tiered cage system can look acceptable on a layout drawing and still create problems once feed lines, egg belts, manure removal, ventilation ducts, aisle equipment, and daily inspection routines are added. For technical evaluators, the central question is not whether a system has three, four, or more tiers. It is whether every bird, component, and work point remains accessible under normal operating conditions and during faults.
Tier layout influences stocking capacity, building utilization, labor exposure, manure handling, lighting consistency, and the practical ability to identify sick, injured, trapped, or non-performing birds. A design that maximizes nominal bird capacity while narrowing aisles or obstructing cage fronts can transfer cost from the purchase stage to daily operation. The result may be slower inspections, delayed repairs, difficult cleaning, uneven environmental conditions, and greater dependence on workers taking unsafe shortcuts.
The most useful design review happens before an order is placed, when row count, tier count, cage depth, service-side arrangement, and building interfaces can still be changed without rework. Drawings should be assessed as an operating system rather than as a collection of cage dimensions.
Tier count is a ventilation and maintenance decision
More tiers can increase the number of birds housed within a fixed building footprint, but vertical density also changes the environmental and service conditions experienced by both birds and workers. The upper tier may be closer to warm ceiling zones, suspended utilities, or lighting fixtures. Lower tiers may be more exposed to dust, manure-belt leakage, drainage problems, and reduced air movement near the floor. Middle tiers can be difficult to observe if cage fronts are partially obscured by feed troughs, egg collection equipment, or structural members.
A supplier drawing should therefore show more than the cage bank itself. It should include the clear height from finished floor to roof obstructions, fan locations, inlet paths, light fittings, heating equipment where used, columns, drainage channels, and the full route of service equipment. If the building is not yet constructed, the cage layout and building cross-section should be developed together. Retrofitting a high-tier arrangement into a low or poorly ventilated building can create persistent operational constraints that no later management adjustment fully removes.
Technical reviewers can test each proposed tier against four questions:
- Can an operator see the cage floor, drinkers, feed access area, and birds without standing on unstable objects or reaching through machinery?
- Can the manure belt, egg belt, feed system, and water line be inspected and serviced from a safe working position?
- Will the intended air path reach all tiers without creating obvious dead zones, cold drafts, or thermal layering?
- Can a bird be removed promptly from every compartment if there is injury, entrapment, mortality, or a system fault?
These questions may expose conflicts between a nominal capacity target and a workable building design. A slightly lower tier count may be preferable where it provides better cage-front visibility, a wider maintenance envelope, more reliable airflow, or simpler replacement of wearable components.
Bird access is broader than access to feed and water
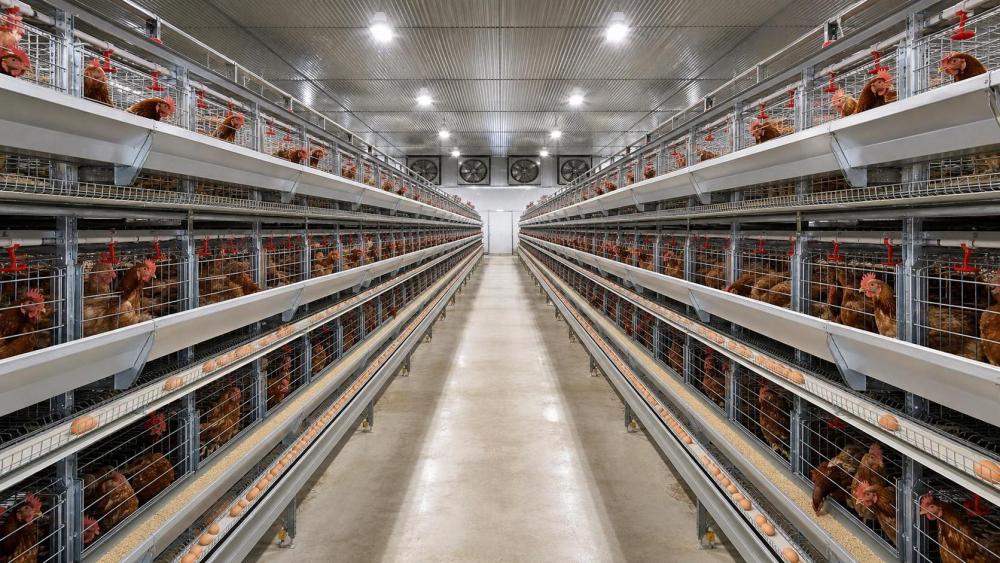
“Bird access” is often interpreted narrowly as feeder space and drinker availability. Those are essential, but access should also cover the bird’s ability to reach the intended resources without persistent obstruction, competition caused by poor layout, sharp projections, or poorly positioned internal fittings. It should also cover staff access to birds.
Within a cage compartment, review the relationship between the feed trough, nipple drinkers or cups, cage floor slope, egg guard, divider wires, perch or enrichment equipment where applicable, and doors. A component can be correctly manufactured but poorly located for the flock size, bird type, or management method. For example, drinker lines mounted too high or too low can create avoidable variation in water access. A door that is adequate for initial placement may be impractical when a mature bird must be removed. Floor-wire transitions and divider ends deserve close inspection because local defects can cause injuries or egg damage even when the overall cage structure appears robust.
The appropriate arrangement depends on whether the system is intended for pullets, layers, breeders, or another production stage. Bird body size, feather condition, behavior, expected flock age, and management practices affect how much usable internal space remains around fittings. Procurement documents should identify the intended bird category rather than relying on a generic “poultry cage” description.
Checking the cage front as a working interface
The cage front is where feeding, observation, egg collection, removal of birds, and many routine interventions occur. It should be reviewed from the operator’s actual standing position, not only from a front elevation drawing. Ask whether a person can see into the rear of the compartment, identify a bird caught behind an internal element, reach a drinker assembly, and open the door without interfering with neighboring equipment.
Door geometry matters. A narrow opening may reduce structural interruption in the front panel, yet it can make humane bird removal slower and more stressful. Door latches should be secure enough to resist vibration and routine contact but should not require excessive force or awkward hand positioning. In multi-tier arrangements, access to upper and lower doors must be assessed together with platforms, ladders, or elevated walkways. Temporary improvised access arrangements tend to increase both worker risk and the likelihood of missed inspections.
For a structured pre-order review, a detailed chicken battery cage design guide can be useful alongside project-specific drawings, particularly when evaluating how tier configuration, cage dimensions, feeding arrangements, and collection systems interact. It should not replace confirmation of local welfare rules, building conditions, and the actual management plan.
Aisles must support inspection, not just circulation
An aisle shown as clear on a plan may become constrained after installation. Feed drive units, electrical cabinets, control panels, water filters, manure-belt tensioners, egg cross-conveyors, structural braces, and protective guards can all reduce usable space. The practical aisle width is the remaining clear passage when routine equipment is in its operating position.
Assessing the aisle requires a task-based approach. Workers need room to walk, carry tools, move dead-bird containers where required by the farm’s procedures, inspect belts, repair a drinker line, and respond to a feed or power failure. Maintenance also creates temporary needs: replacement parts, lockout arrangements, cleaning tools, and safe access equipment. If the only way to perform a task is to stop a neighboring system, remove guards, or work from an unsuitable platform, the installation may be difficult to operate safely over its service life.
Match the design to applicable welfare requirements
Compliance cannot be inferred from the number of tiers or from a supplier’s standard configuration. Requirements differ by jurisdiction, production system, bird category, and market destination. A project intended for the European Union, for example, must be evaluated against the provisions that apply to its housing type under Council Directive 1999/74/EC. The Directive distinguishes among non-cage systems, unenriched cages, and enriched cages, and sets specific conditions for systems covered by its scope. For enriched cages, it includes provisions concerning usable area, nest provision, litter, perches, feed trough access, and drinkers. Technical teams should consult the current legal text and competent local authorities rather than treating a general layout as proof of compliance.
Animal welfare guidance also emphasizes that housing design should allow appropriate inspection, protect birds from injury, provide feed and water access, and support appropriate environmental conditions. The World Organisation for Animal Health’s Terrestrial Animal Health Code, Chapter 7.10, addresses welfare considerations for laying hen production systems and provides a useful framework for reviewing stockmanship, housing, resource access, and health monitoring. These sources do not remove the need for local engineering review, but they help convert broad welfare expectations into design-check questions.
Where a farm supplies a retailer, integrator, certification program, or export market, private specifications may add requirements beyond local law. The purchasing specification should identify the governing hierarchy: statutory rules, buyer requirements, farm policy, and the equipment acceptance criteria. Leaving this unresolved until installation can lead to expensive modifications involving doors, internal fittings, floor area allocation, access systems, or row spacing.
Inspect the interfaces that cause the most downtime
Many cage-system problems occur at interfaces rather than in the main wire structure. These include the connection between cage rows and egg belts, feeder drive alignment, water-line supports, manure-belt tracking, row-end transfer units, and the attachment of cages to supporting frames. A drawing review should identify who supplies each interface component, which party is responsible for tolerances, and how alignment will be checked during installation.
Material selection also requires context. Galvanized wire and structural components can perform differently depending on humidity, cleaning methods, water quality, manure exposure, and damage to protective coatings during transport or installation. Evaluators should request material descriptions, coating information where available, and a clear statement of what the supplier includes. The goal is not to assume that one finish is universally superior, but to determine whether the proposed construction matches the expected corrosive environment and maintenance capacity.
Electrical and mechanical equipment should be reviewed for guarding, isolation, and service access as part of the layout. Motors, belts, chain drives, and moving conveyors may be safe in isolation while becoming hazardous when placed beside a narrow passage or below a difficult-to-reach tier. Site-specific electrical installation and occupational safety requirements should be addressed by qualified professionals during detailed design and commissioning.
Turn supplier quotations into verifiable acceptance criteria
A quotation that states only the number of birds, rows, and tiers leaves too much open to interpretation. Technical evaluation becomes more reliable when the purchase package includes controlled drawings and measurable acceptance points. The documentation should distinguish between assumptions and confirmed site conditions.
- General arrangement drawings showing building dimensions, row spacing, tier elevations, aisle clearances, doors, columns, and fixed obstructions.
- Compartment drawings identifying internal fittings, door locations, floor configuration, feeder and drinker arrangement, and intended bird category.
- Utility requirements for power, water pressure and treatment, drainage, ventilation coordination, and controls.
- Equipment scope boundaries for belts, drives, motors, sensors, controllers, platforms, fasteners, guards, and installation materials.
- Installation sequence, commissioning checks, operating manuals, spare-parts lists, and responsibilities for correcting defects found at acceptance.
Before dispatch, verify the bill of materials against the approved drawing revision. At site acceptance, inspect row alignment, anchoring, sharp edges, door operation, water-line leaks, feed distribution, belt tracking, guard placement, and access to every tier. A system should be tested under realistic operating conditions rather than accepted solely because components have been assembled.
The practical design test
A robust tier layout allows a worker to observe birds and equipment without obstruction, reach each compartment without unsafe improvisation, maintain mechanical systems without dismantling unrelated assemblies, and preserve workable air and movement paths throughout the building. Capacity remains important, but it is only one output of the design.
The strongest pre-order decision is usually the one supported by a scaled layout, a cross-section, a task-based access review, and written acceptance criteria. Those checks make it easier to identify where additional tiers, tighter rows, or simplified fittings create a real operating burden before that burden becomes part of the installed house.
Sources: Council Directive 1999/74/EC of 19 July 1999, laying down minimum standards for the protection of laying hens, EUR-Lex; World Organisation for Animal Health (WOAH), Terrestrial Animal Health Code, Chapter 7.10, “Animal welfare and laying hen production systems.”
Related News
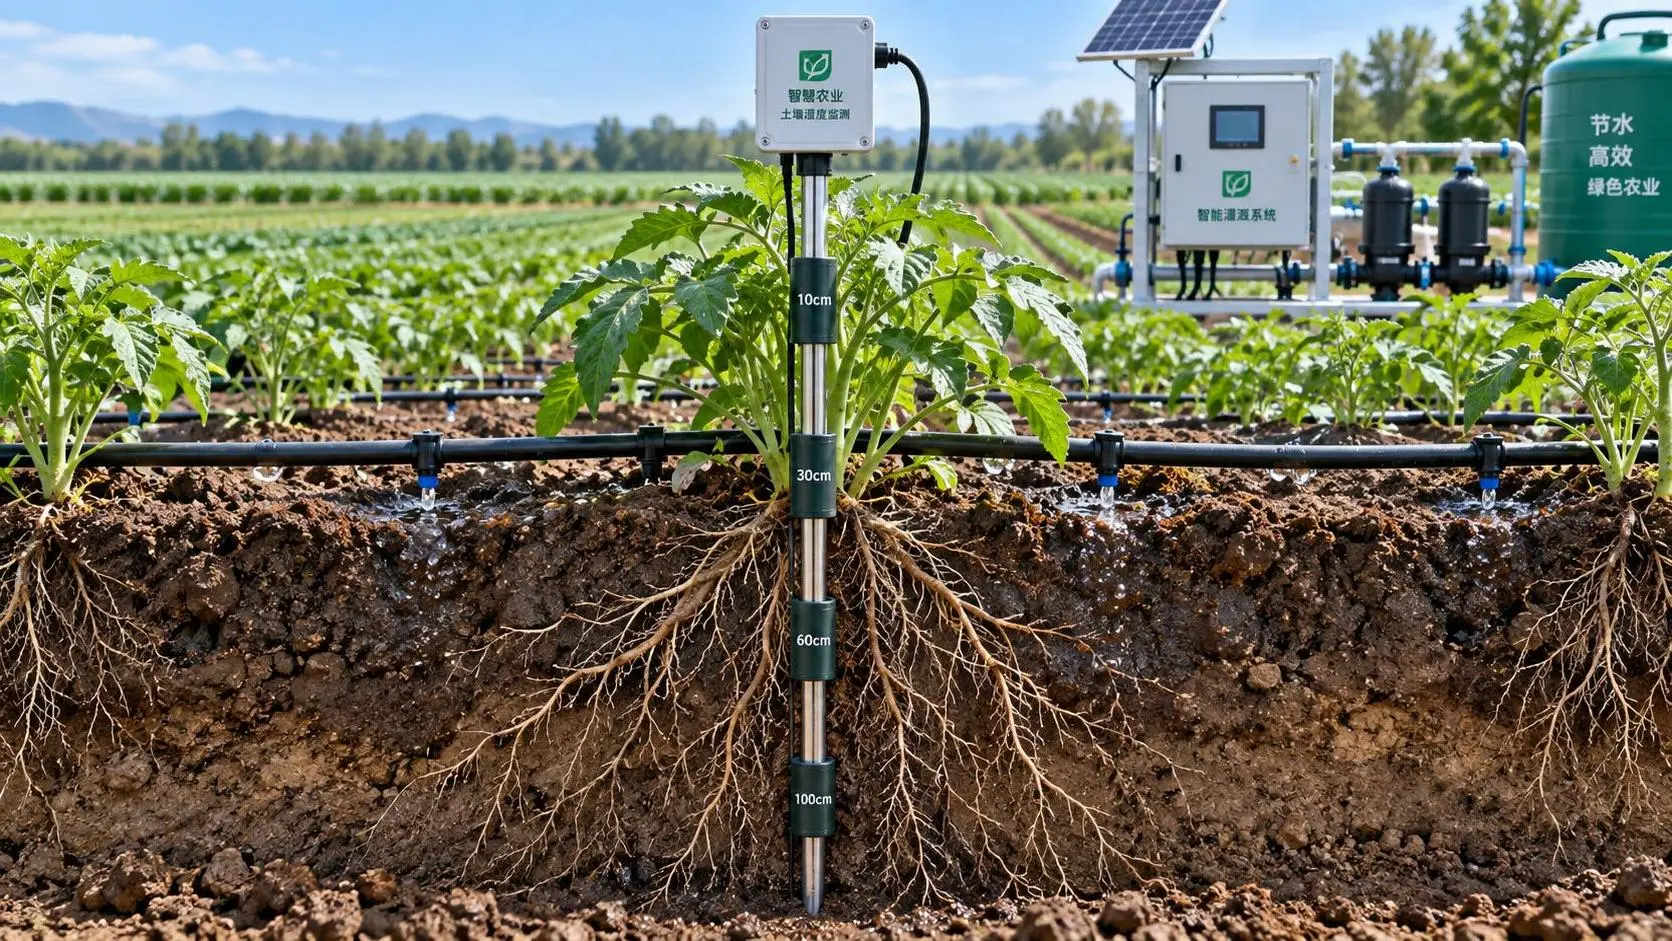
Selecting Real-Time Soil Moisture Sensors for Irrigation Zone Control
Soil moisture sensors real time: learn how to select reliable probes, optimize zone control, improve irrigation decisions, and scale precision water management.
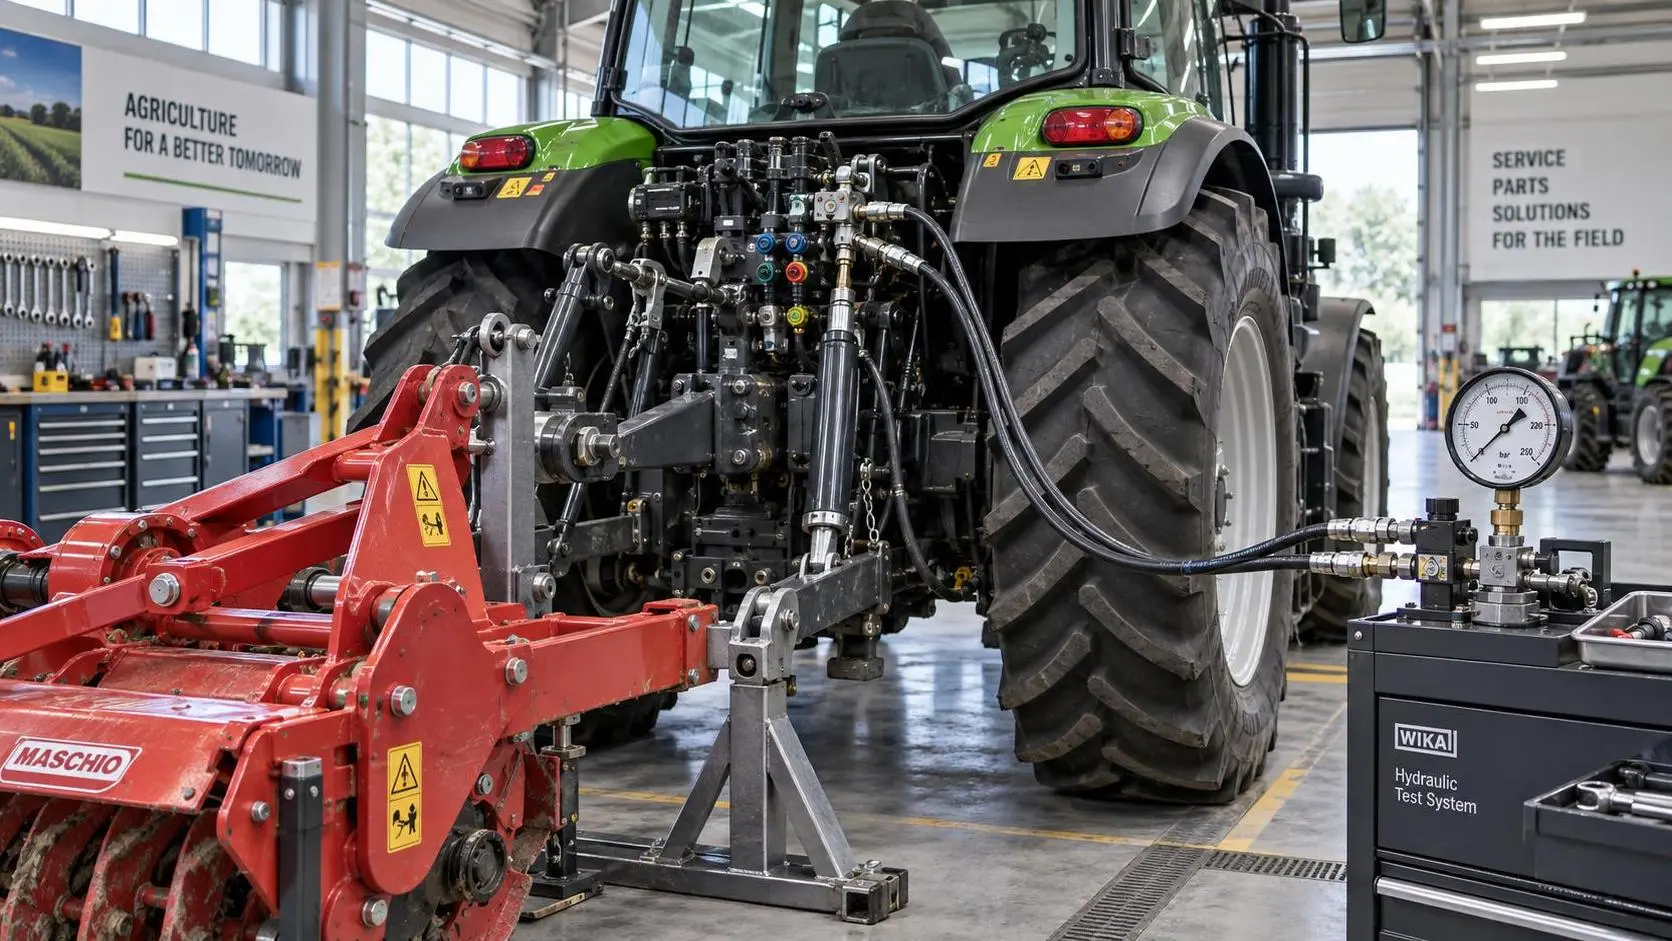
Tractor Hydraulic Systems Troubleshooting: Diagnosing Weak Lift and Slow Implements
Tractor hydraulic systems troubleshooting made practical: diagnose weak lifts and slow implements with proven pressure, flow, valve, and oil-supply checks.
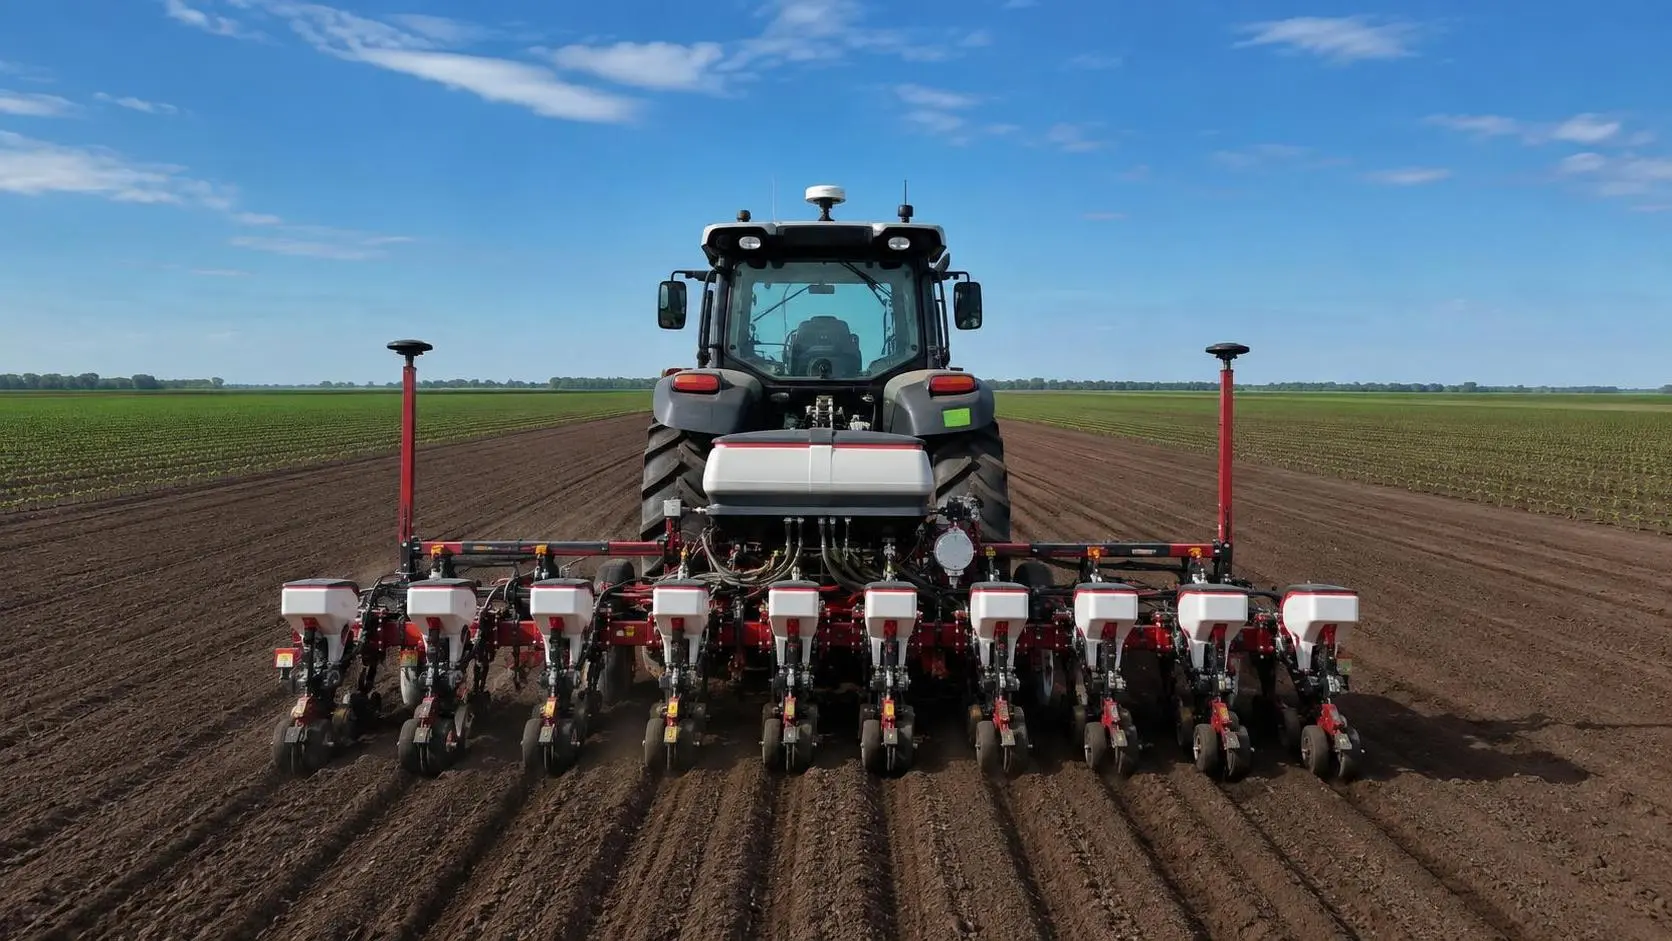
How Tractor Intelligence Systems Improve Field Efficiency and Input Accuracy
Agricultural machinery intelligence for tractors improves field efficiency, input accuracy, data traceability, and implement control. Explore smarter evaluation strategies.
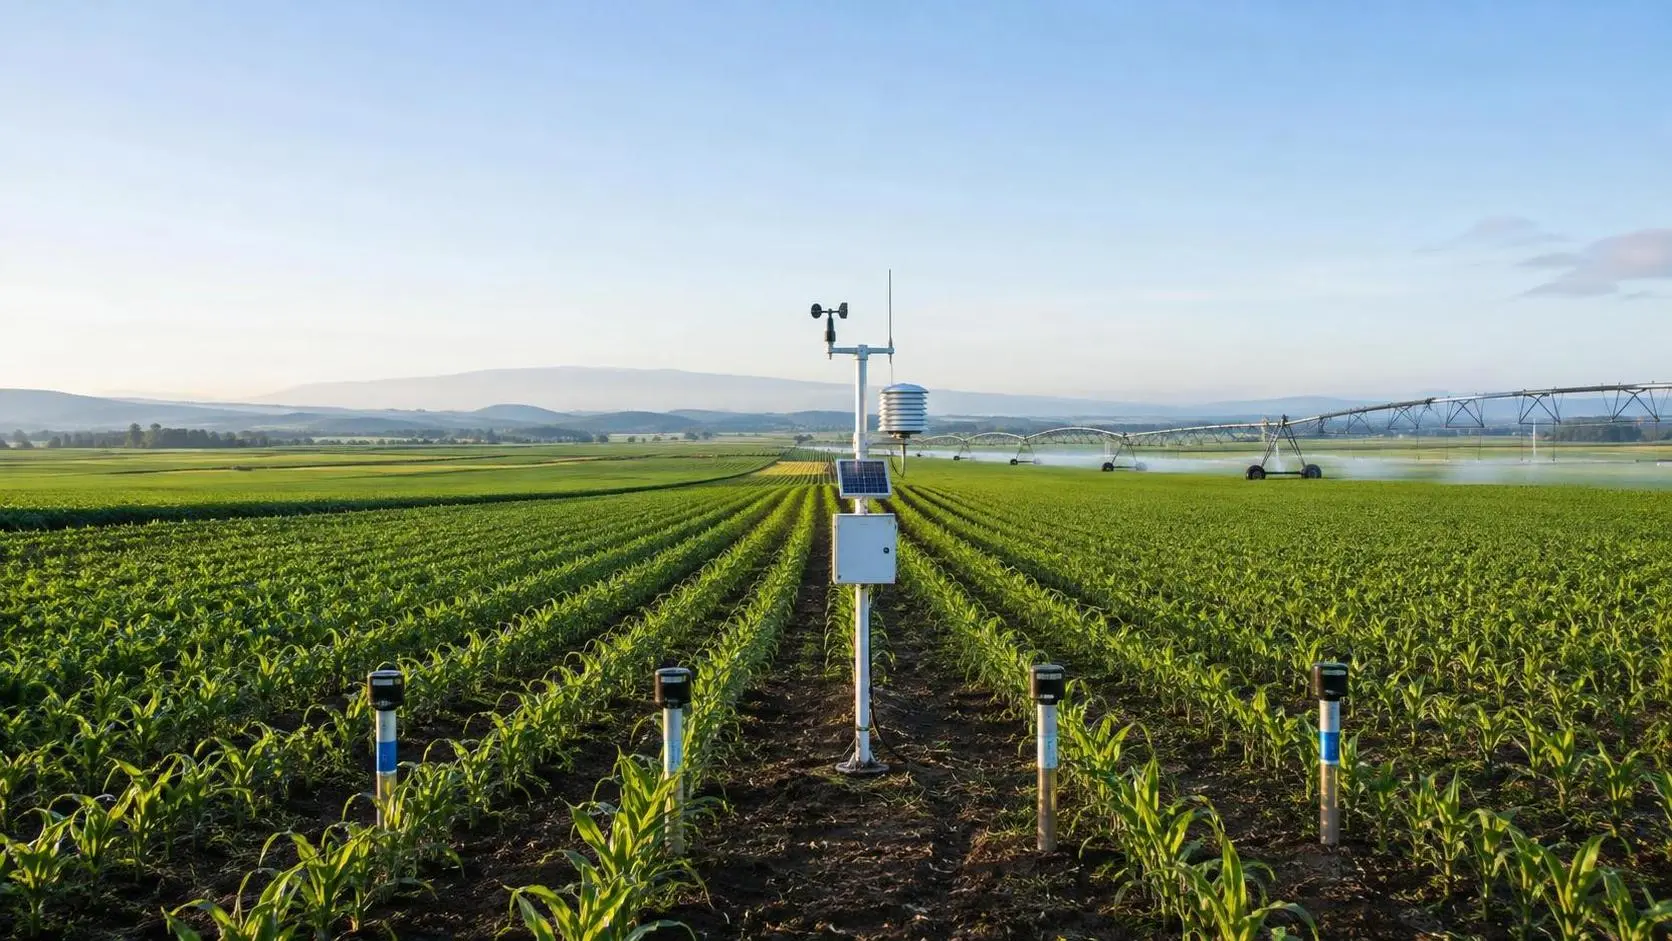
How to Evaluate Crop Monitoring System Manufacturers for Large-Scale Farms
Compare crop monitoring systems manufacturers for large-scale farms. Evaluate data quality, integration, durability, lifecycle costs, support, and pilots for smarter decisions.
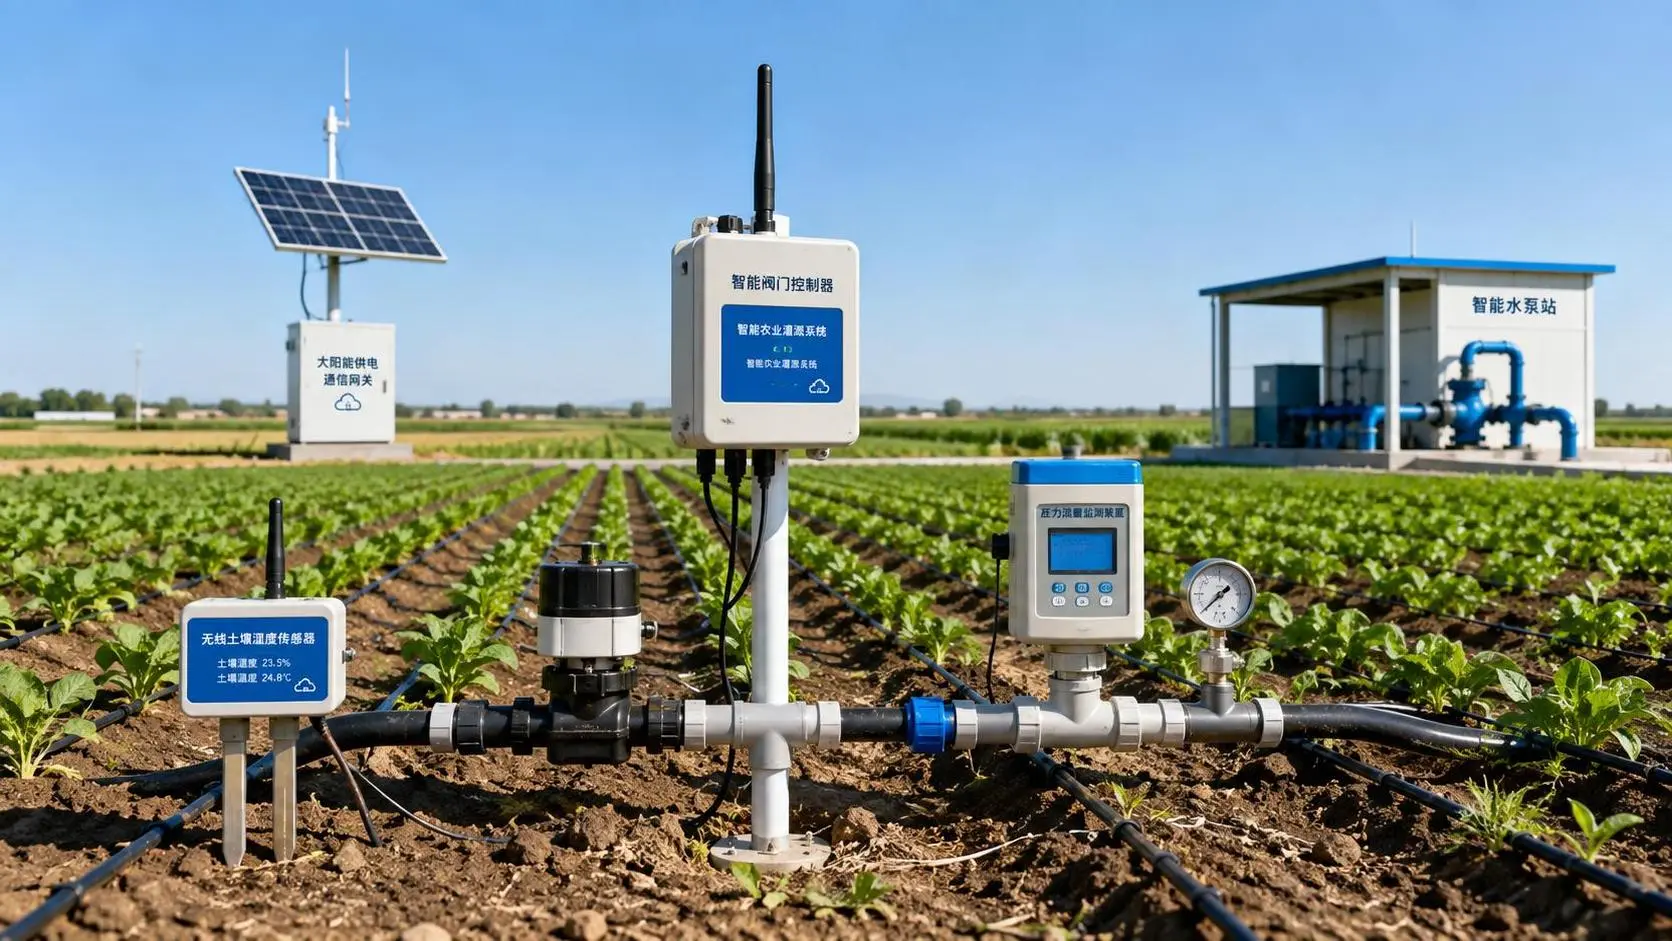
Wireless Agricultural Automation for Remote Irrigation and Field Monitoring
Agricultural automation wireless solutions improve remote irrigation with reliable field data, local control, flow verification, and smarter monitoring. Explore resilient deployment strategies.
Agricultural Product Information Market Guide: Key Data for Sourcing Decisions
Agricultural product information market guide for smarter sourcing—compare machinery, irrigation, precision tools, lifecycle costs, and supplier risk.
Large-Scale Farm Equipment Cost Comparison: Price, Fuel, and Lifecycle Value
Large-scale farm equipment cost comparison: evaluate price, fuel, maintenance, downtime, and lifecycle value to choose tractors, combines, irrigation, and smart tools with confidence.
A Procurement Specification Preparation Example for Buying Farm Equipment
Procurement specification preparation example for farm equipment: learn to define requirements, compare suppliers, control lifecycle costs, and buy with confidence.
What Tractor Horsepower Is Needed for a Three-Bottom Moldboard Plow?
What tractor horsepower is needed for three-bottom moldboard plow? Compare 60–100 hp needs by soil, depth, traction, and plow width for a confident equipment match.
Related News
- 00
0000-00
How to Evaluate Crop Monitoring System Manufacturers for Large-Scale Farms - 00
0000-00
Agricultural Product Information Market Guide: Key Data for Sourcing Decisions - 00
0000-00
Large-Scale Farm Equipment Cost Comparison: Price, Fuel, and Lifecycle Value - 00
0000-00
A Procurement Specification Preparation Example for Buying Farm Equipment - 00
0000-00
Can Sustainable Farming Be Profitable Without Reducing Yields?
Popular Tags
Ms. Elena Rodriguez
Weekly Insights
Stay ahead with our curated technology reports delivered every Monday.