
A-Type Layer Cage Layout: Matching Capacity to House Ventilation
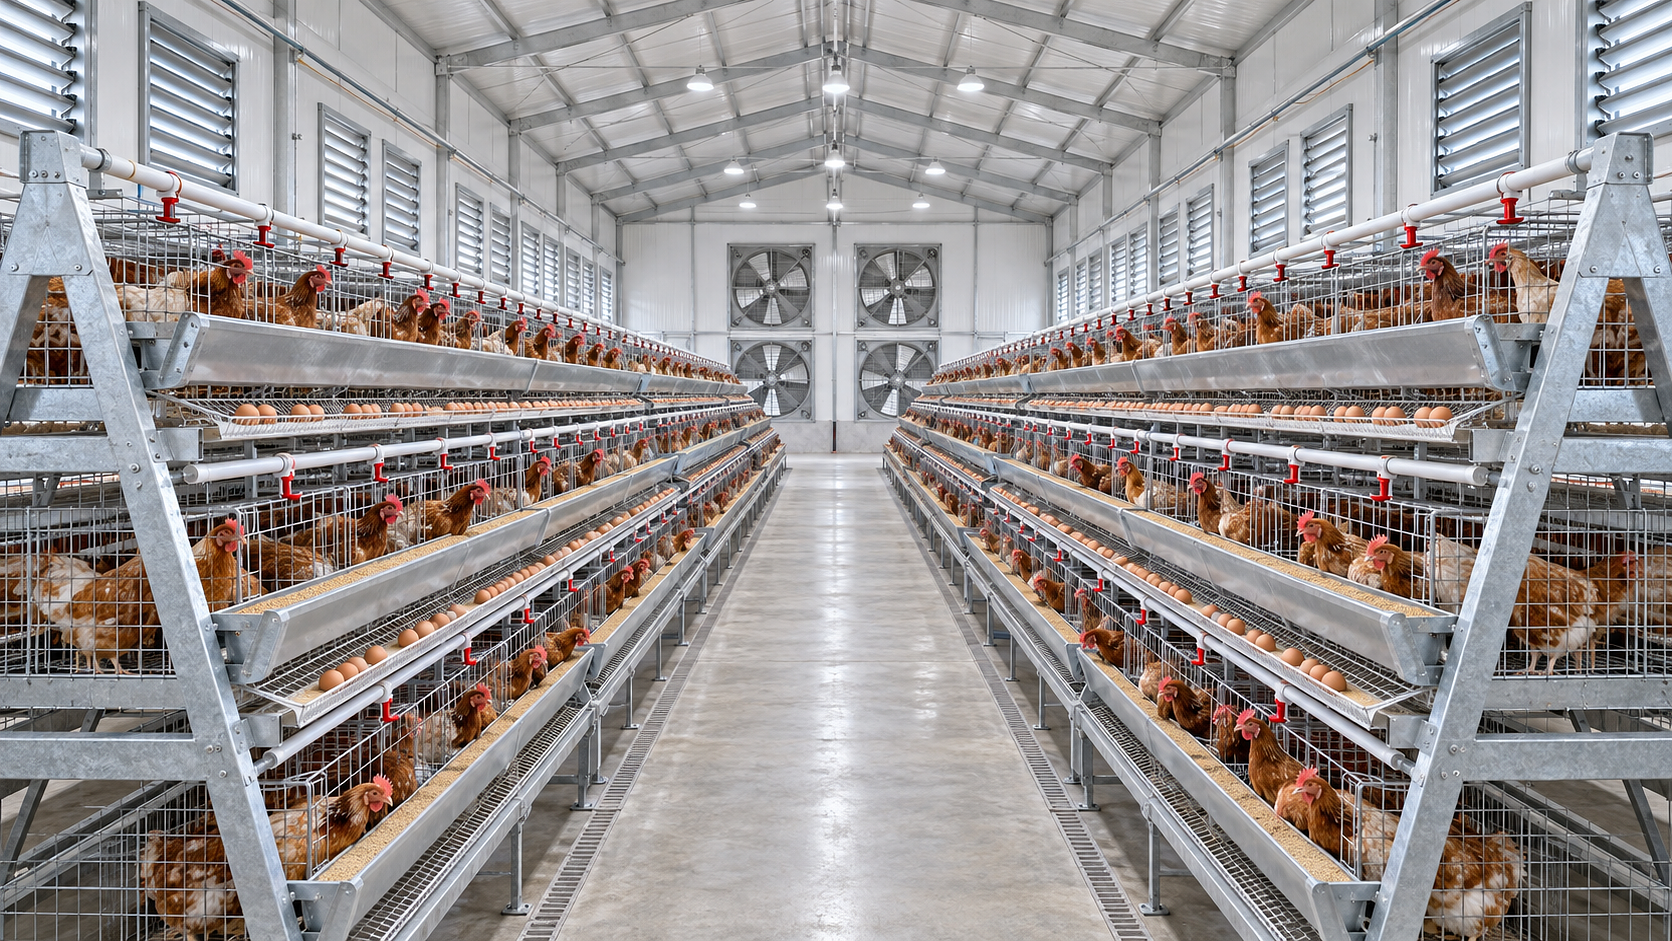




A house can accommodate the planned number of cage compartments and still be unable to support the birds placed inside them. In an A-type layout, tier arrangement, row spacing and service equipment influence how air reaches each occupied compartment. The practical capacity limit is therefore the number of hens the building can ventilate under its most demanding operating conditions, not simply the number that fit on the installation drawing.
Technical evaluation should start with the building, climate and ventilation strategy, then work toward cage quantity. Reversing that sequence can leave a farm with warm interior rows, damp manure zones or insufficient winter air exchange. Extra fan capacity may help, but it cannot reliably correct an inlet arrangement that sends fresh air around the flock rather than through it.
Establish the usable capacity before selecting the layout
Three limits govern an acceptable stocking plan: the permitted housing allowance, the physical capacity of the equipment and the environmental capacity of the house. The lowest applicable limit controls. Local welfare requirements and buyer specifications may restrict cage use or require features beyond conventional designs, so these must be checked before detailed equipment selection.
Physical capacity should be calculated from usable compartment dimensions and the approved allowance per hen, not from the outside dimensions of a cage module. Feed access, drinking points and inspection access need separate checks. A compartment may meet a floor-area requirement while still creating uneven access to feed or water.
Environmental capacity depends on bird age, body weight, production stage, weather, building insulation and manure management. A house that performs adequately during mild weather may be constrained during hot, humid periods. Conversely, a cold-season house can experience moisture and ammonia problems when operators reduce ventilation to conserve heat.
Request a capacity schedule showing the proposed birds per compartment, compartments per row, occupied tiers and total birds. Keep this schedule separate from the supplier’s equipment quantity list. That separation makes it easier to identify whether a higher advertised capacity comes from additional equipment or a higher stocking allowance.
Read the cage cross-section as an airflow obstruction
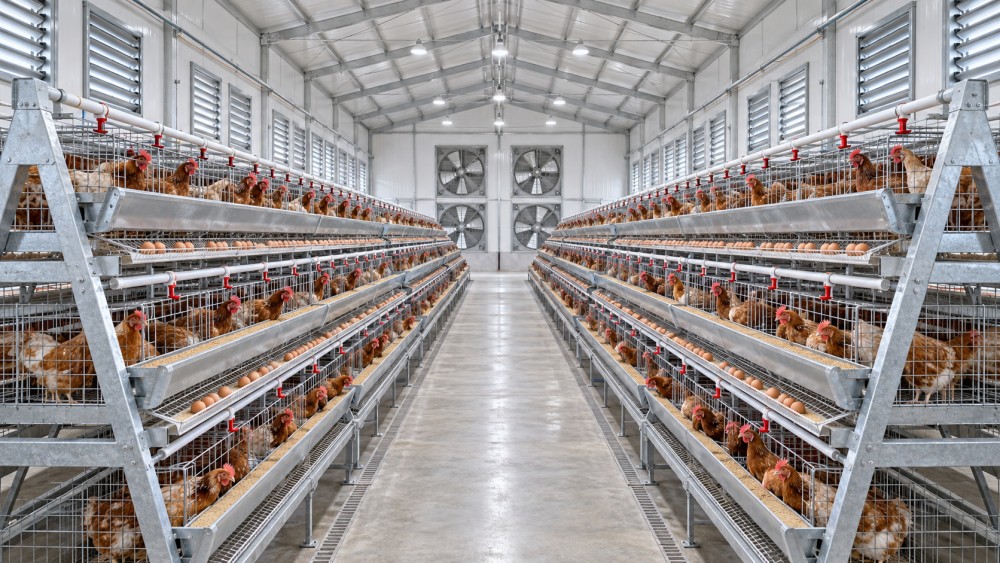
A-type systems generally arrange tiers along sloping supports, giving the assembly a wider base than top. The exact cross-section varies by design. Open wire construction allows air passage, but birds, feed troughs, egg collection equipment, structural members and manure-handling components add resistance and change local airflow.
When reviewing an automatic A-type layer cage configuration, the useful comparison is its complete installed envelope: frame width, occupied tier heights, aisle clearances and the position of feeding, egg collection and manure equipment. These dimensions connect the equipment choice to the ventilation assessment; nominal bird capacity alone does not.
A wide aisle does not automatically ensure good ventilation. In a mechanically ventilated house, it may become a lower-resistance route that carries air past the birds. Tight row spacing can create a different problem by restricting cross-flow and making inspection or cleaning difficult. The objective is a workable distribution pattern across occupied zones, rather than maximum open floor area.
Plan drawings should show the complete building cross-section, including roof shape, beams, inlet heights and cage tiers. Include end clearances and the space occupied by drive units. A row that appears unobstructed in the central section may have significant restrictions near a feed hopper or collection station.
Calculate ventilation demand under more than one condition
Ventilation performs several jobs: removing sensible heat, carrying away moisture and diluting airborne contaminants. These demands do not necessarily peak at the same time. A defensible design checks each relevant condition rather than applying one airflow-per-bird value throughout the year.
For a preliminary sensible-heat balance, required volumetric airflow can be expressed as Q = H / (ρ × cp × ΔT), where H is the net sensible heat to be removed, ρ is air density, cp is air’s specific heat capacity and ΔT is the allowable indoor-to-inlet temperature rise. With consistent SI units, the result is airflow in cubic metres per second. Heat inputs and losses through the building envelope must be included where relevant.
This calculation has an important limitation: it cannot make incoming air colder. If outdoor air is already too hot, increasing exchange alone may not maintain acceptable conditions. Bird-level air movement, cooling arrangements, roof heat gain and the local humidity profile then become central to the assessment.
A moisture balance uses the difference in humidity ratio between exhaust and incoming air. Relative humidity alone is insufficient because its meaning changes with temperature. Bird respiration, manure, leaking drinkers and wet surfaces contribute to the moisture load. If incoming air has little capacity to absorb additional moisture, a simple increase in ventilation may provide limited drying.
Use bird heat and moisture estimates appropriate to the intended flock, with their source and assumptions recorded. Do not substitute a supplier’s maximum cage capacity for these inputs. Contaminant control also requires separate attention: manure storage conditions and removal frequency can alter ammonia generation without changing bird numbers.
Installed fan capacity is not delivered airflow
Fan ratings must be assessed at the expected operating static pressure. Cooling pads, screens, shutters, inlets and other restrictions affect the working point. Free-air ratings can overstate what an installed system delivers, especially when pads or screens become dirty.
Ask for fan performance curves and a system-pressure estimate covering the proposed operating modes. Assess the consequences of losing a fan or ventilation stage during hot weather, including how quickly backup power becomes available. Spare capacity is useful only if controls, electrical supply and inlet operation allow it to be used.
Match row orientation to the ventilation strategy
Natural ventilation deserves particular caution when high stocking capacity is proposed. Large wall openings do not establish a dependable airflow rate during still conditions. Building orientation, surrounding obstructions and seasonal wind patterns should be reviewed alongside a contingency for periods when natural air movement is inadequate.
In side-inlet systems, inlet placement and adjustment determine jet direction and mixing. A cage tier or roof member can interrupt that path. Simply adding more openings may reduce inlet velocity and impair distribution, so opening area, fan stage and pressure control must be considered together.
For tunnel systems, average airspeed calculated from total airflow and gross house cross-section is only a screening measure. It does not describe speed at bird level. Cage rows occupy space and introduce uneven resistance, while aisles may offer easier paths. Measurements across tiers and rows are needed to confirm whether the intended cooling reaches the flock.
Keep manure and water management inside the assessment
The space below an A-type assembly is part of the environmental system, not merely a service void. Depending on the installation, manure may remain beneath the cages, enter a pit or be removed by mechanical equipment. Each arrangement changes moisture release, cleaning access and the risk of stagnant zones.
Frequent manure removal can reduce the time material remains inside the building, but the actual benefit depends on removal completeness, discharge arrangements and residual moisture. A removal system that leaves wet accumulations at row ends or beneath structural members can sustain local air-quality problems.
Drinker leakage deserves the same attention as ventilation hardware. Check nipple access, pressure regulation, flushing arrangements and leak detection. Water that reaches manure adds humidity load and can increase the ventilation needed to maintain dry conditions. Increasing fan operation without correcting leakage treats the symptom while retaining the source.
Where manure-drying air is proposed, clarify whether that airflow is independent of house ventilation or taken from it. The design should account for its discharge path and its effect on the air and moisture balance. A dedicated duct does not automatically guarantee effective drying throughout the collection area.
Compare options by supported capacity and operating burden
A denser layout may reduce equipment or building cost per installed bird place, yet require additional ventilation power, cooling capacity or tighter maintenance control. A lower-density arrangement may provide more access and fewer airflow restrictions, but it still needs a correctly designed inlet and extraction system. Neither option should receive an automatic preference.
Compare bids using the number of birds supported under the same design conditions. Include the cost of required fans, inlets, cooling equipment, controls, electrical upgrades and emergency provision. Annual energy estimates should distinguish minimum ventilation from hot-weather operation rather than assume every fan runs continuously.
Existing houses require extra scrutiny. Available height, structural columns, old fan openings and power supply limitations may prevent an otherwise suitable cage arrangement from working as intended. Where expansion is planned, ask whether later rows can be added without disrupting the original airflow pattern or exceeding ventilation capacity.
The purchasing specification should define the interface between cage and ventilation suppliers. Someone must own the coordinated drawing and environmental design assumptions. Without that responsibility, both packages can comply with their individual specifications while the combined installation fails to deliver acceptable conditions.
Turn design assumptions into commissioning checks
Before acceptance, verify installed row spacing, tier elevations, inlet clearances and equipment locations against the coordinated drawings. Test fan rotation, shutters, inlet actuators, pressure sensing and stage transitions. Confirm that alarms and backup power operate under a simulated supply failure rather than relying only on component certificates.
An empty-house airflow test can identify short-circuiting, blocked inlet paths and control faults, but it cannot reproduce the resistance, heat and moisture of a stocked building. Follow it with an occupied-house verification plan at an appropriate flock stage and revisit performance during demanding weather.
Measure temperature, humidity and airspeed at bird level across upper and lower tiers, interior and outside rows, and inlet and exhaust ends. House-wide averages can conceal poor zones. Pair environmental readings with observations of bird behaviour, drinking patterns, wet manure and uneven conditions along rows. Air-quality measurements should use suitable instruments and applicable exposure and welfare criteria.
Acceptance criteria should specify measurement locations, operating modes, instrument accuracy and corrective responsibilities. If the available season does not permit testing at design extremes, record the limitation and agree how later verification will be handled.
The final capacity decision should follow the weakest verified constraint. Where the proposed flock exceeds what the ventilation system can support, reduce stocking, revise the layout or upgrade the environmental system before placement. A technically sound A-type installation is one whose occupied compartments remain serviceable and adequately ventilated—not simply one that fits inside the house.
Related News
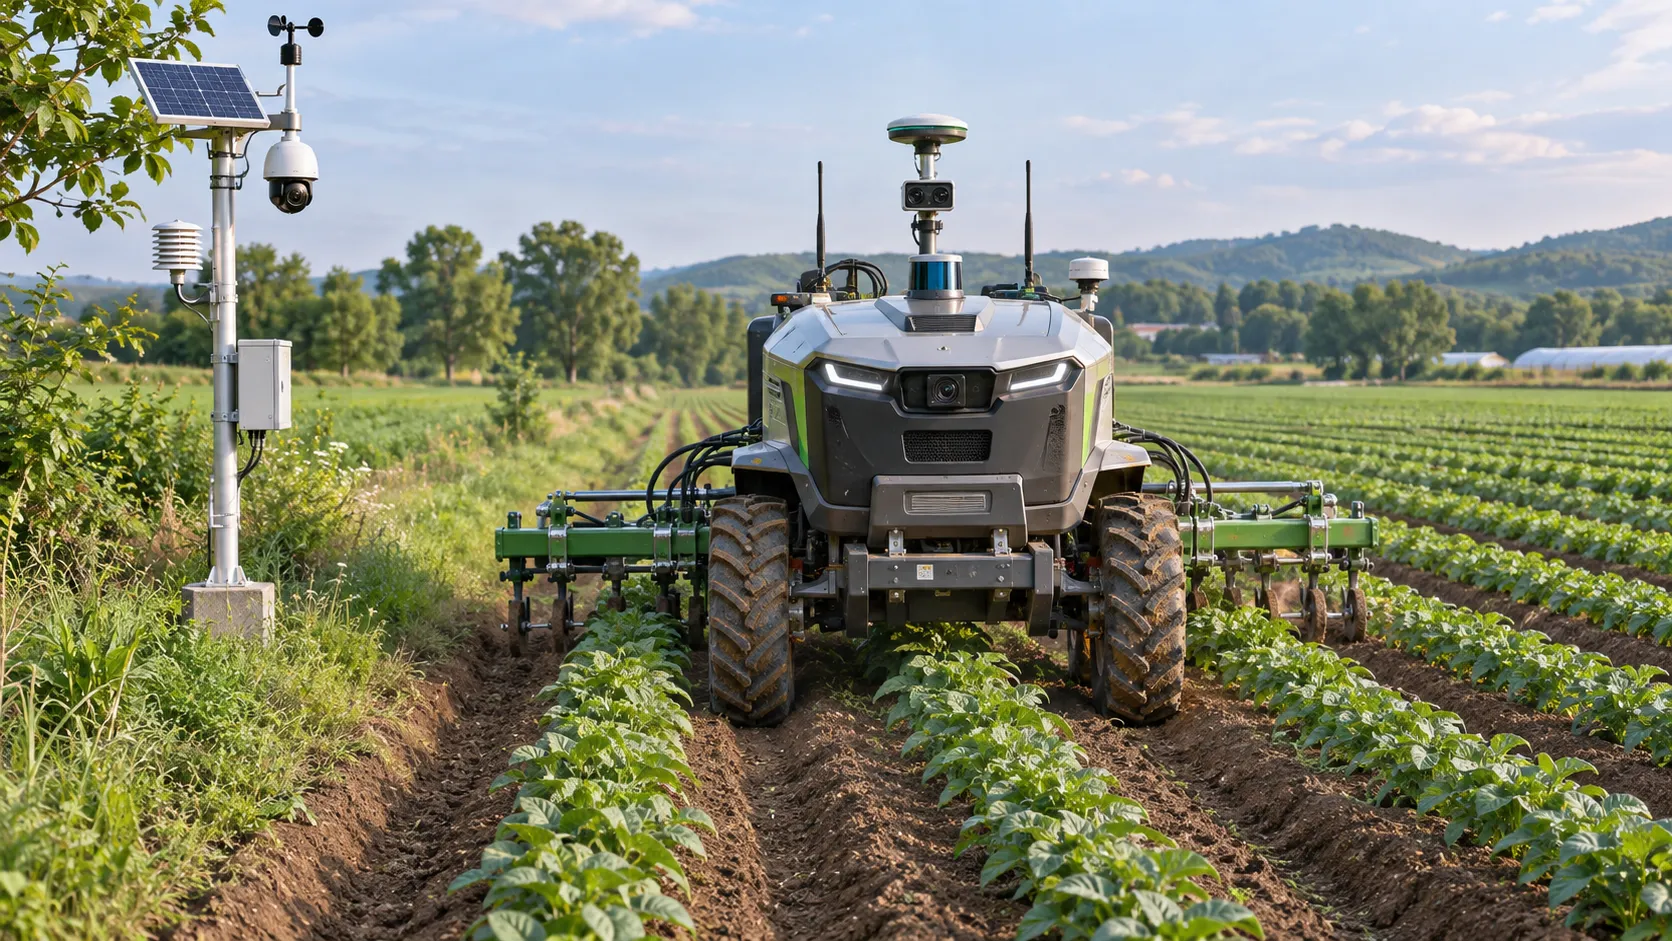
Agricultural Automation Still Needs Human Oversight, Study Finds
Agricultural automation still needs human oversight. Discover how AI and smart equipment are reshaping farm jobs, skills, and decisions.
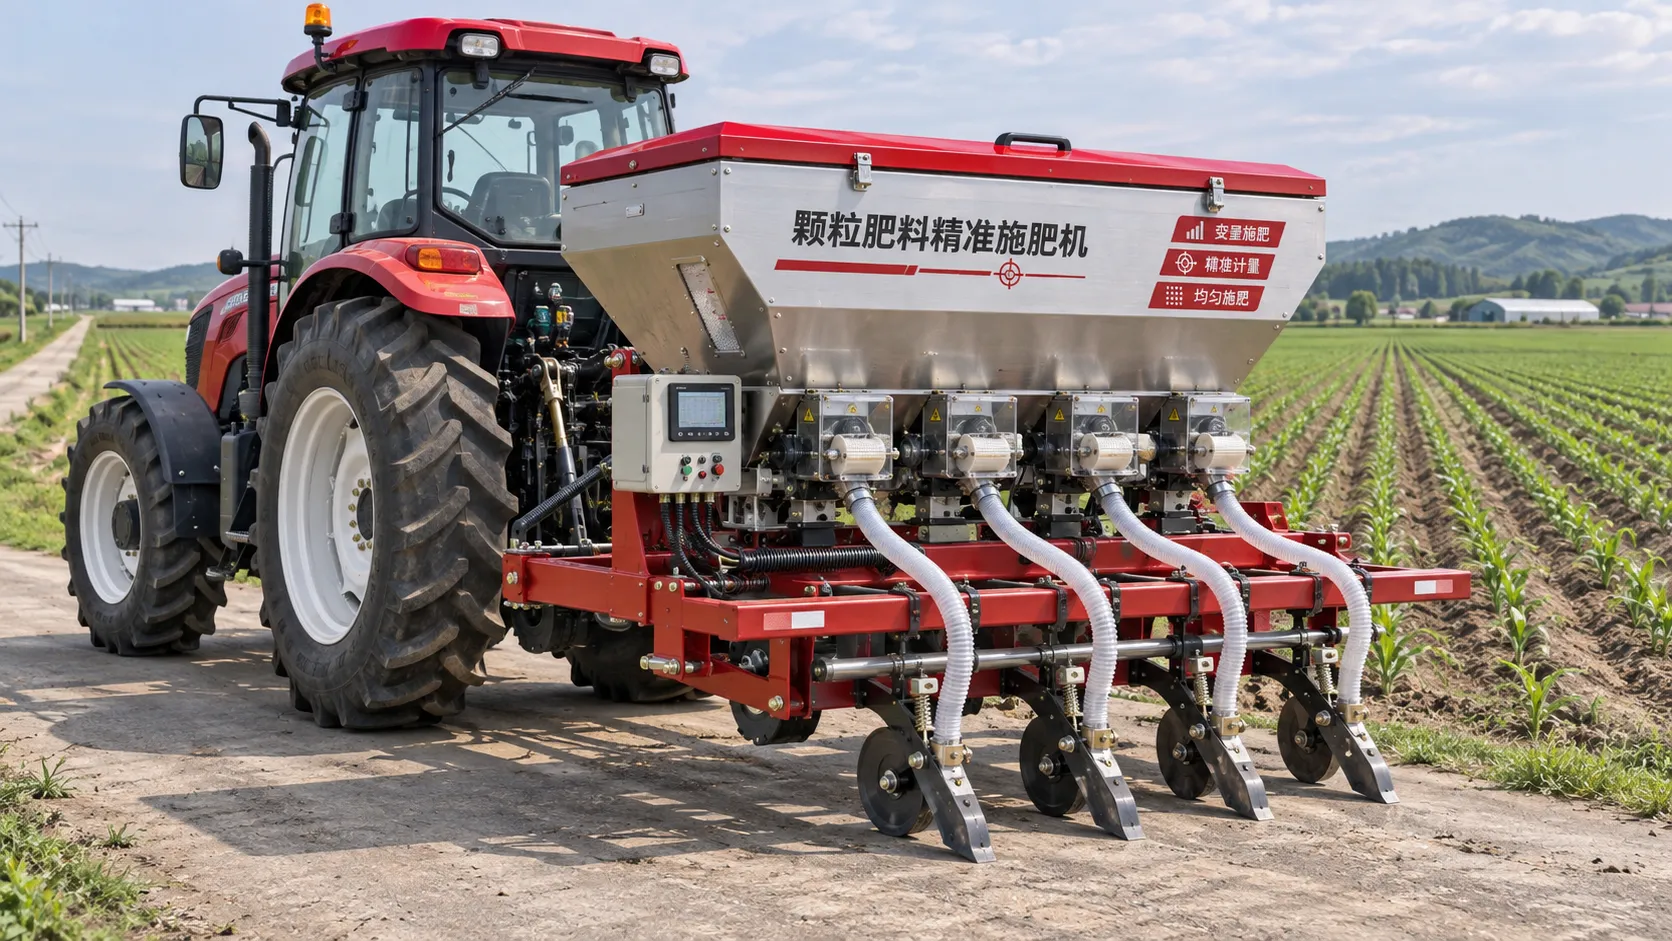
Choosing a Precision Fertilization Equipment Manufacturer: What to Check
Choose a precision fertilization equipment manufacturer with confidence. Compare accuracy, compatibility, service and total ownership costs before you buy.
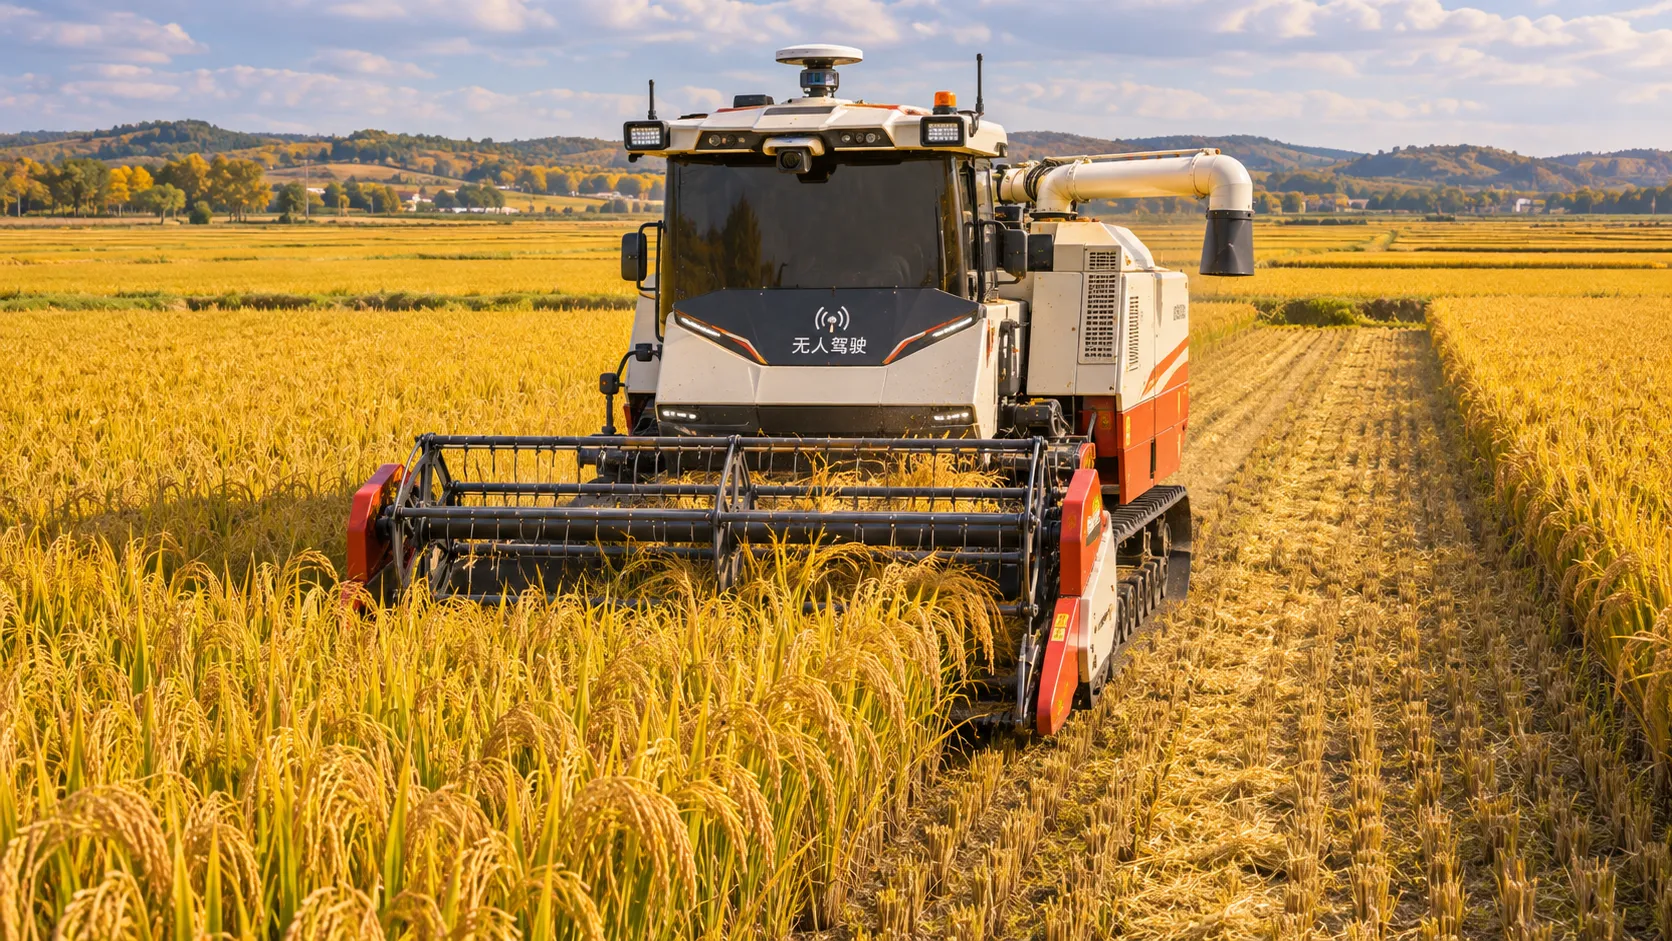
China's Autumn Grain Harvest Highlights Role of Machinery and Precision Farming
China's autumn grain harvest highlights machinery and precision farming. Explore how coordinated practices support harvesting and yield improvement.
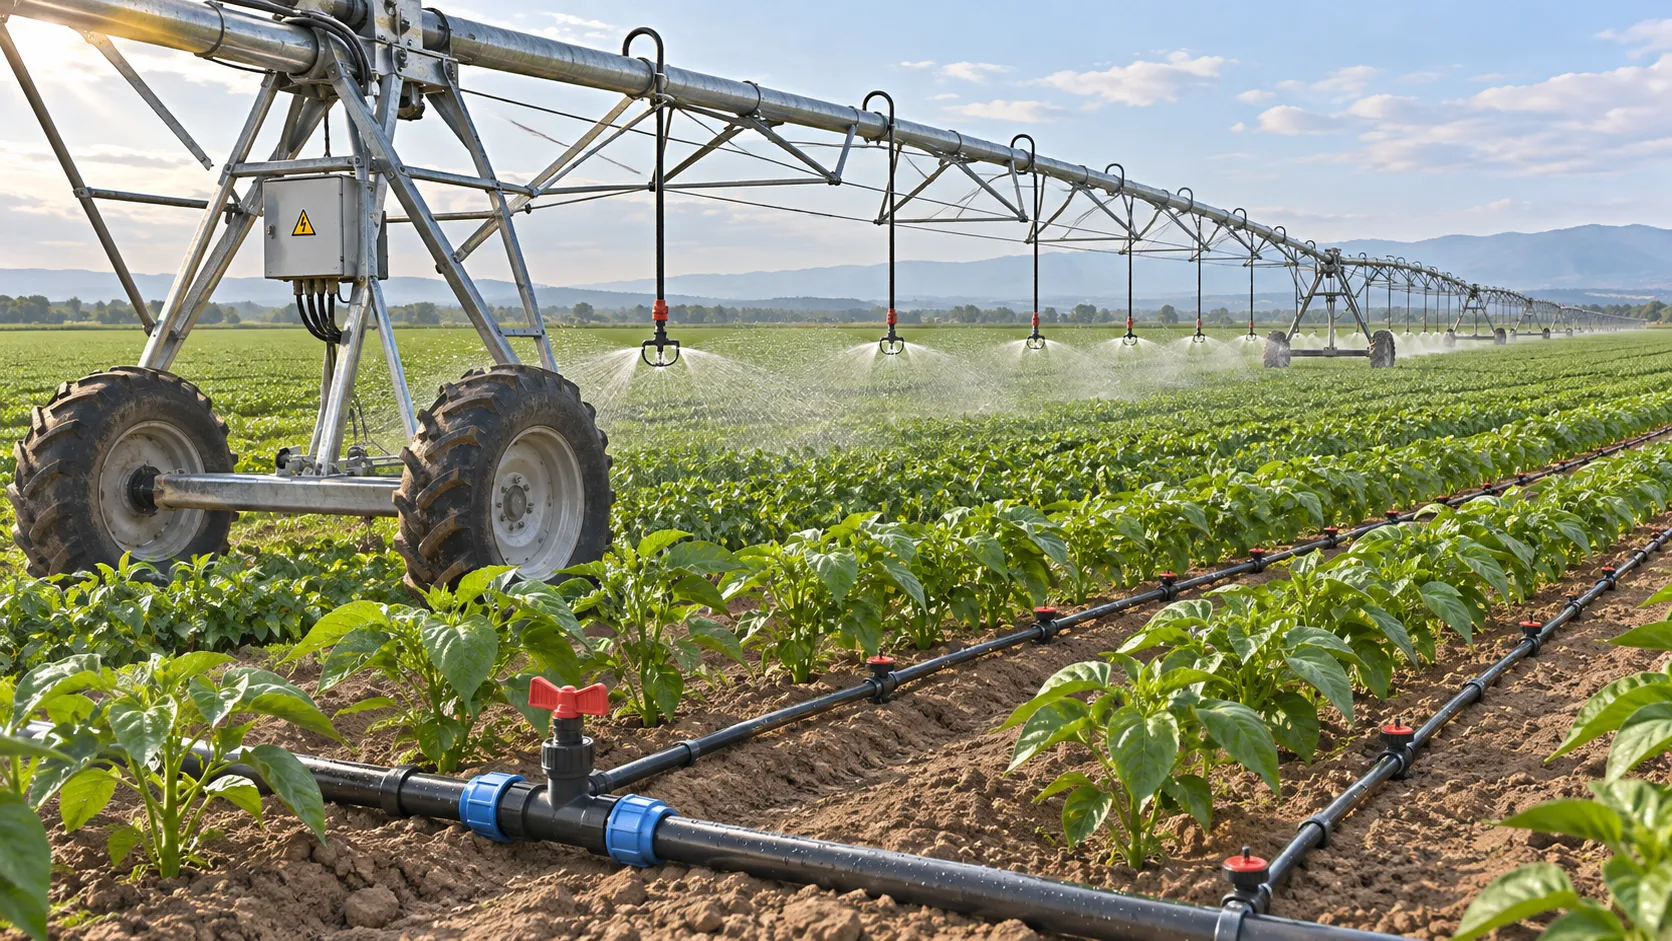
Drip vs. Center Pivot Irrigation: Maintenance Tasks and Costs Compared
Use this irrigation solution comparison by maintenance to weigh drip vs. center pivot tasks, costs and downtime—and choose the best fit for your field.
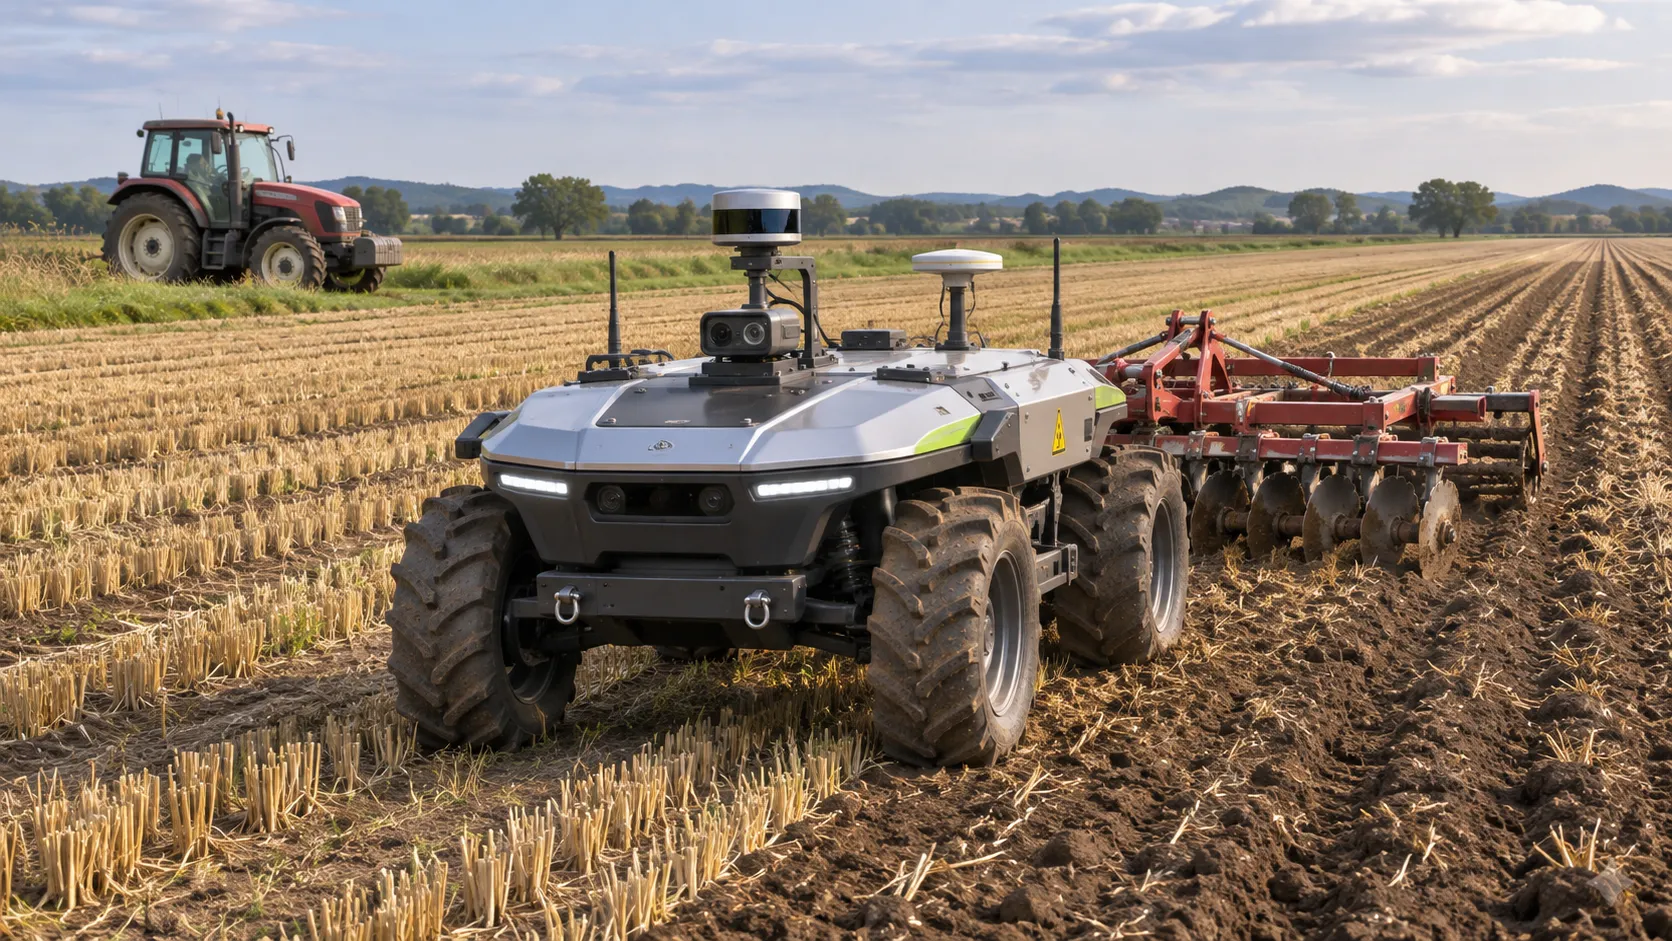
EIMA 2026: Six Tractor of the Year Awards Include Autonomous Robot
Explore the Tractor of the Year awards at EIMA 2026, featuring six winners, including the AgXeed autonomous robot and leading tractor models.
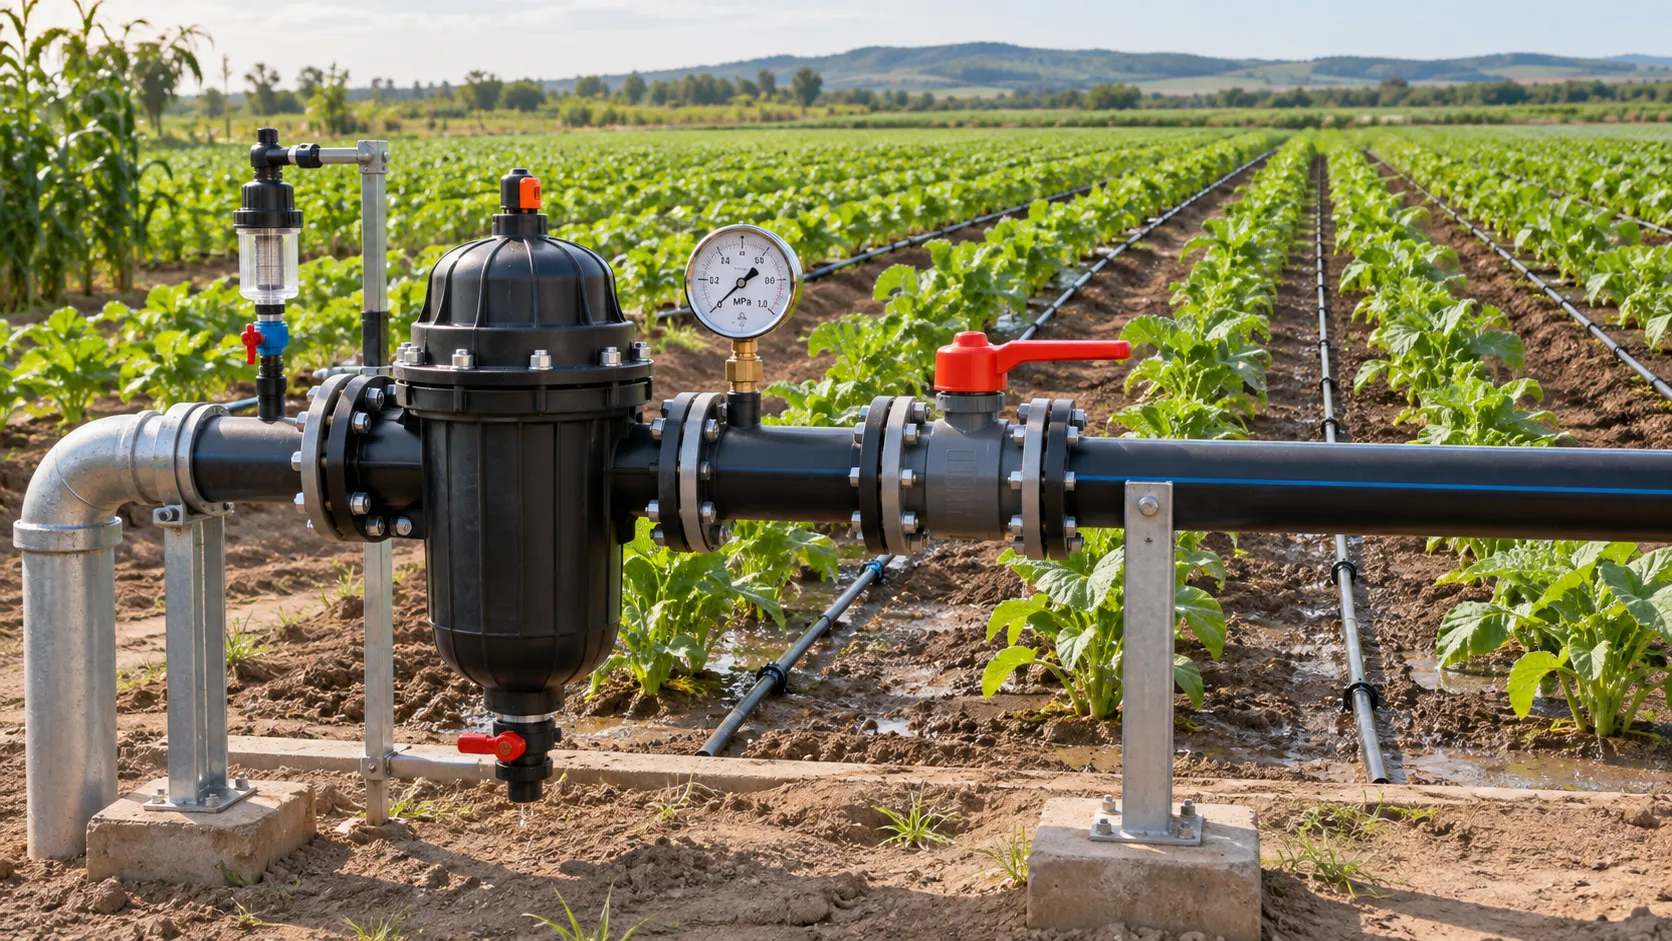
Choosing Irrigation Systems for Government Projects: Water, Cost and Compliance
What factors affect irrigation system selection for government projects? Explore water supply, lifecycle costs and compliance to make a confident, well-informed choice.
Choosing an Agricultural Machinery Platform: Listings, Pricing, and Support
Choosing an agricultural machinery platform? Compare listings, pricing, supplier verification, and support to make a more confident equipment purchase.
Ofwat Launches £8 Million Agri-Water Innovation Challenge
Ofwat’s £8 million Agri-Water Innovation Challenge supports smart irrigation, water reuse and water-saving solutions. Explore the funding and its potential impact.
Choosing a Water-Saving Irrigation Supplier: 5 Key Procurement Criteria
Choose a water-saving irrigation systems supplier with confidence. Explore five procurement criteria to reduce risk and maximize long-term value.
Related News
- 00
0000-00
Choosing Irrigation Systems for Government Projects: Water, Cost and Compliance - 00
0000-00
Choosing an Agricultural Machinery Platform: Listings, Pricing, and Support - 00
0000-00
Choosing a Water-Saving Irrigation Supplier: 5 Key Procurement Criteria - 00
0000-00
304 vs 316 Stainless Steel for Ingredient Processing Equipment - 00
0000-00
Choosing a Large Farm Equipment Exporter: Parts, Shipping and Warranty
0000-00
Popular Tags
Ms. Elena Rodriguez
Weekly Insights
Stay ahead with our curated technology reports delivered every Monday.